
Custom Garages, Shops & Storage Buildings
Steel Buildings & Wood Sheds for Residential, Agricultural & Commercial Use
Not sure where to start? That’s exactly where we come in.
Thoughtful Planning, No Pressure, Built to Last
At RightFit Building Center, we guide clients through a clear, structured process — from early design conversations to installation day. With backgrounds in hospitality leadership and hands-on construction experience, we combine service-focused communication with practical building knowledge.
Our role isn’t to push a package. It’s to help you design the right solution the first time.
Explore Recent Building Projects
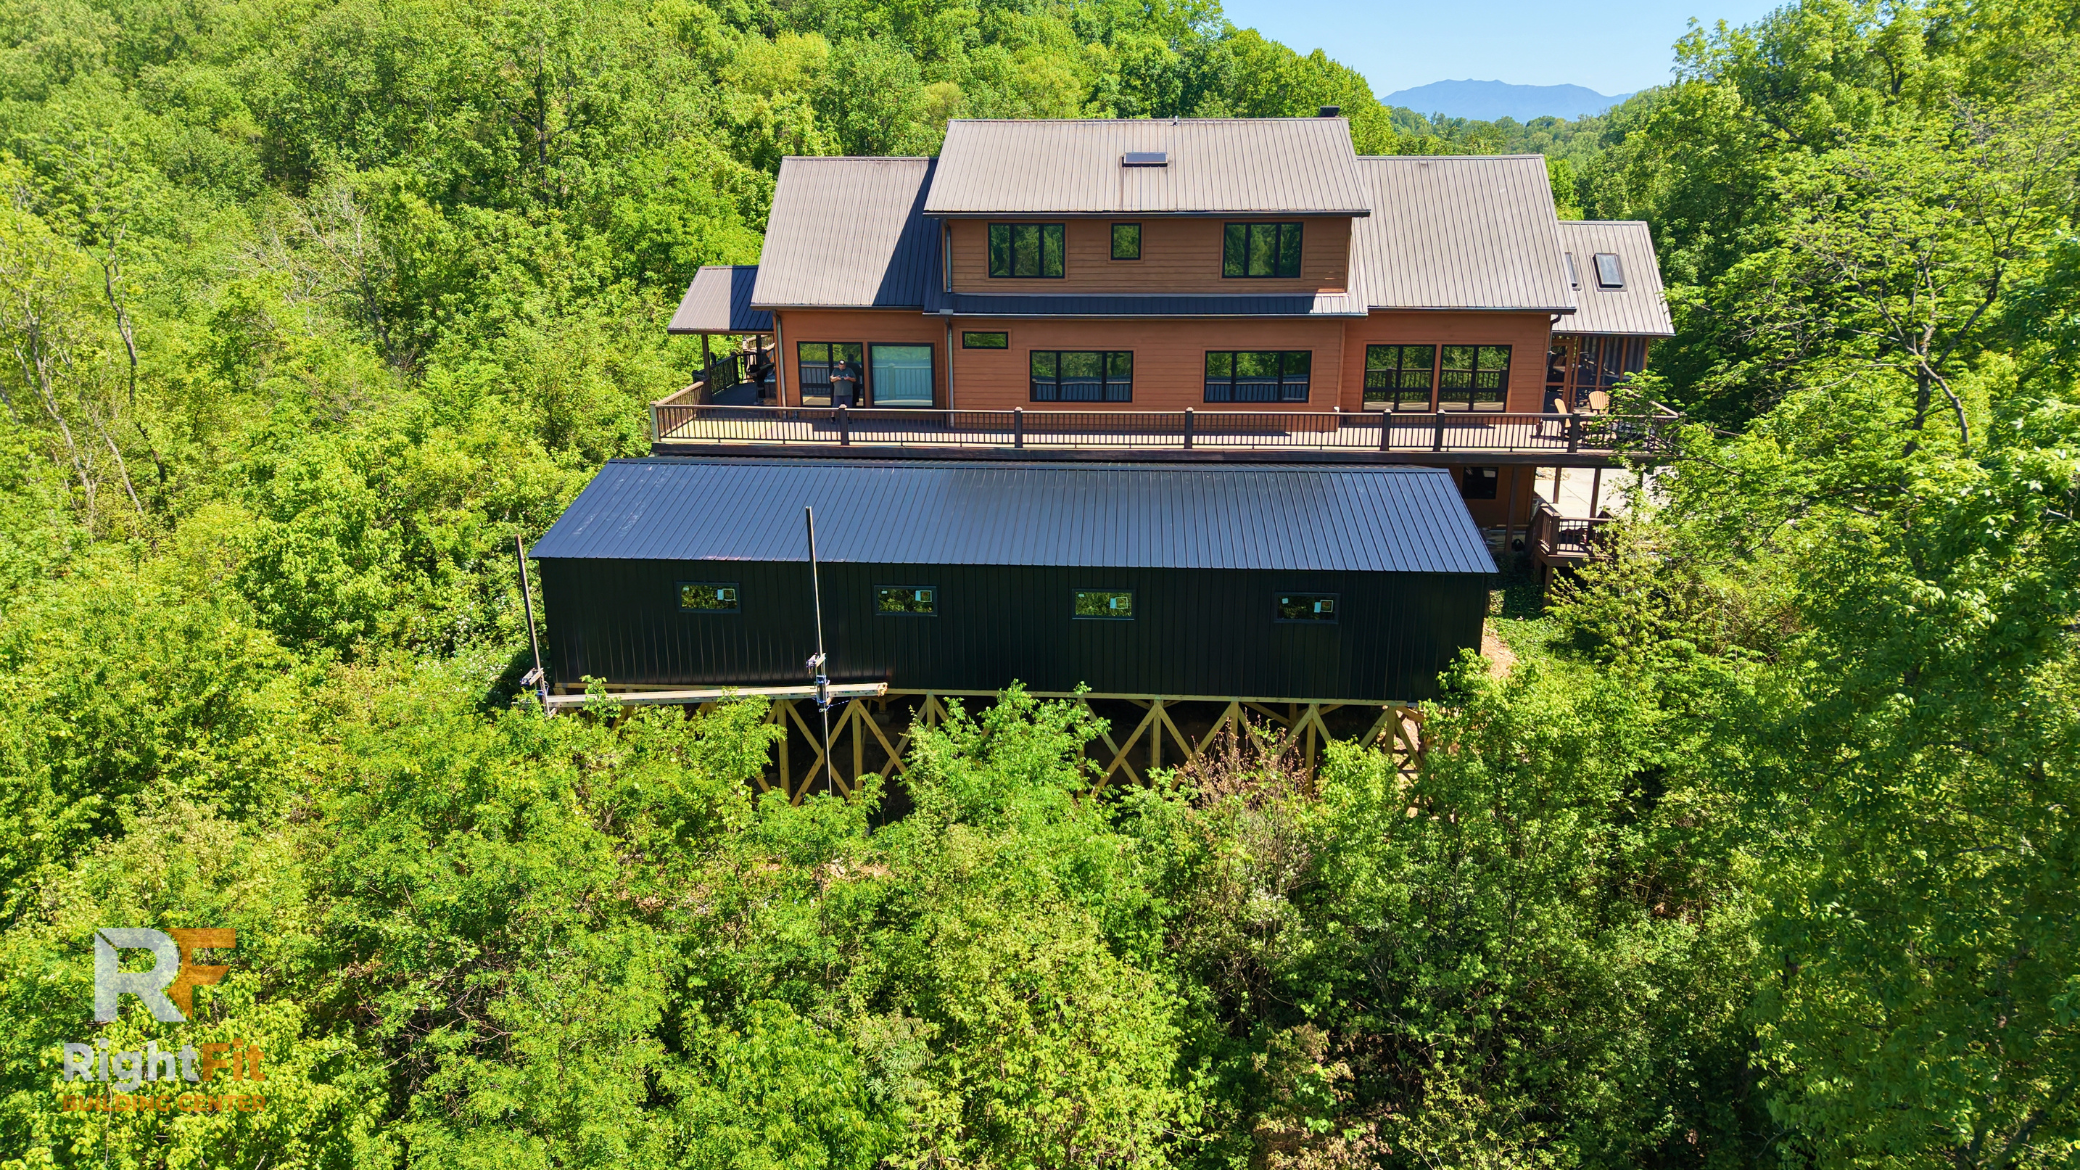
Completed in Seymour, Tennessee, this custom 30×60 Sky Deck was built on an elevated platform overlooking the Smoky Mountains and connected to the home with a covered breezeway.
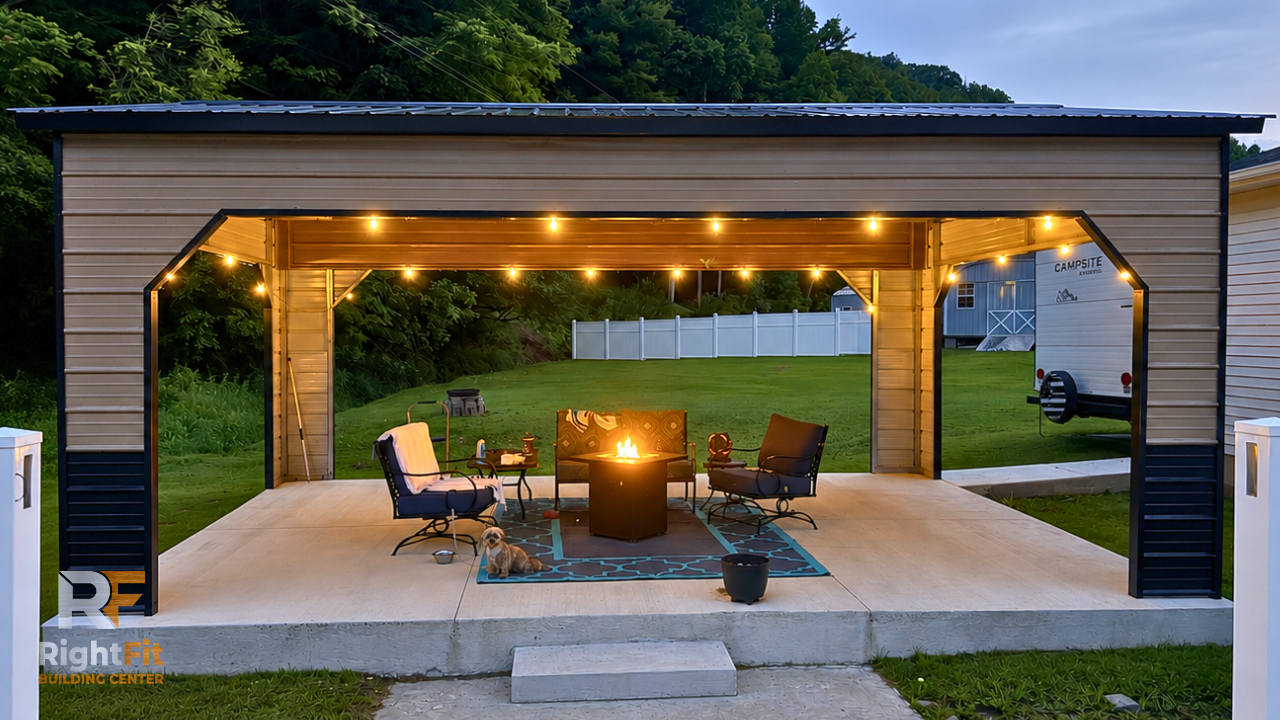
Completed in Lexington, Kentucky, this 20×20 outdoor living pavilion features a finished metal ceiling, decorative wood accents, and enclosed gable ends for a polished backyard retreat.
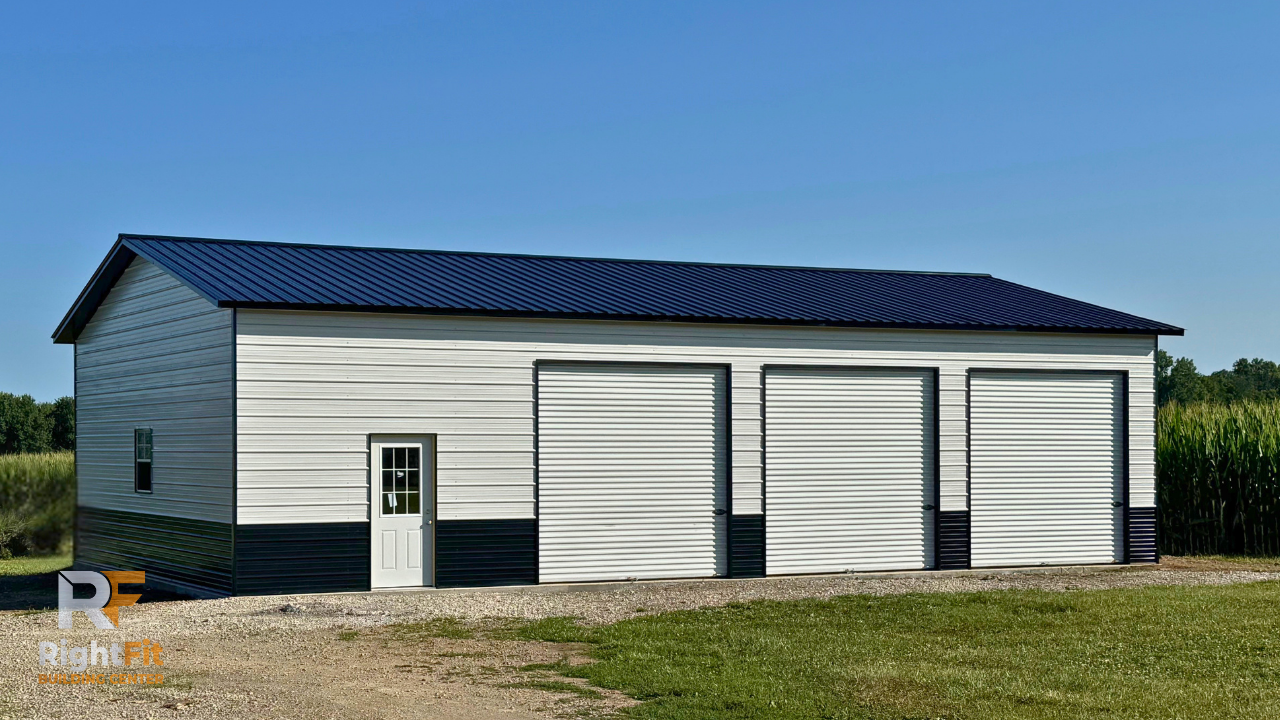
Completed in London, Ohio, this custom 30×50×12 garage features three overhead doors, a one-foot overhang, and a clean layout built for vehicles, hobbies, and everyday storage.
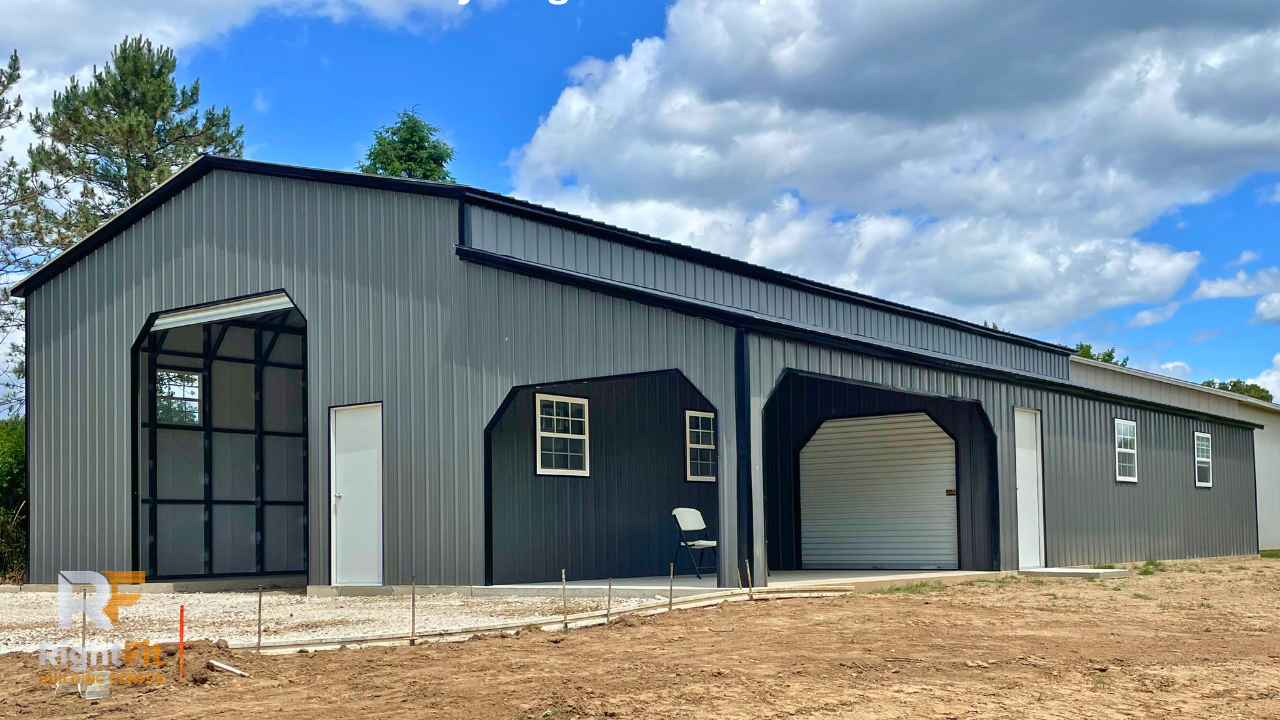
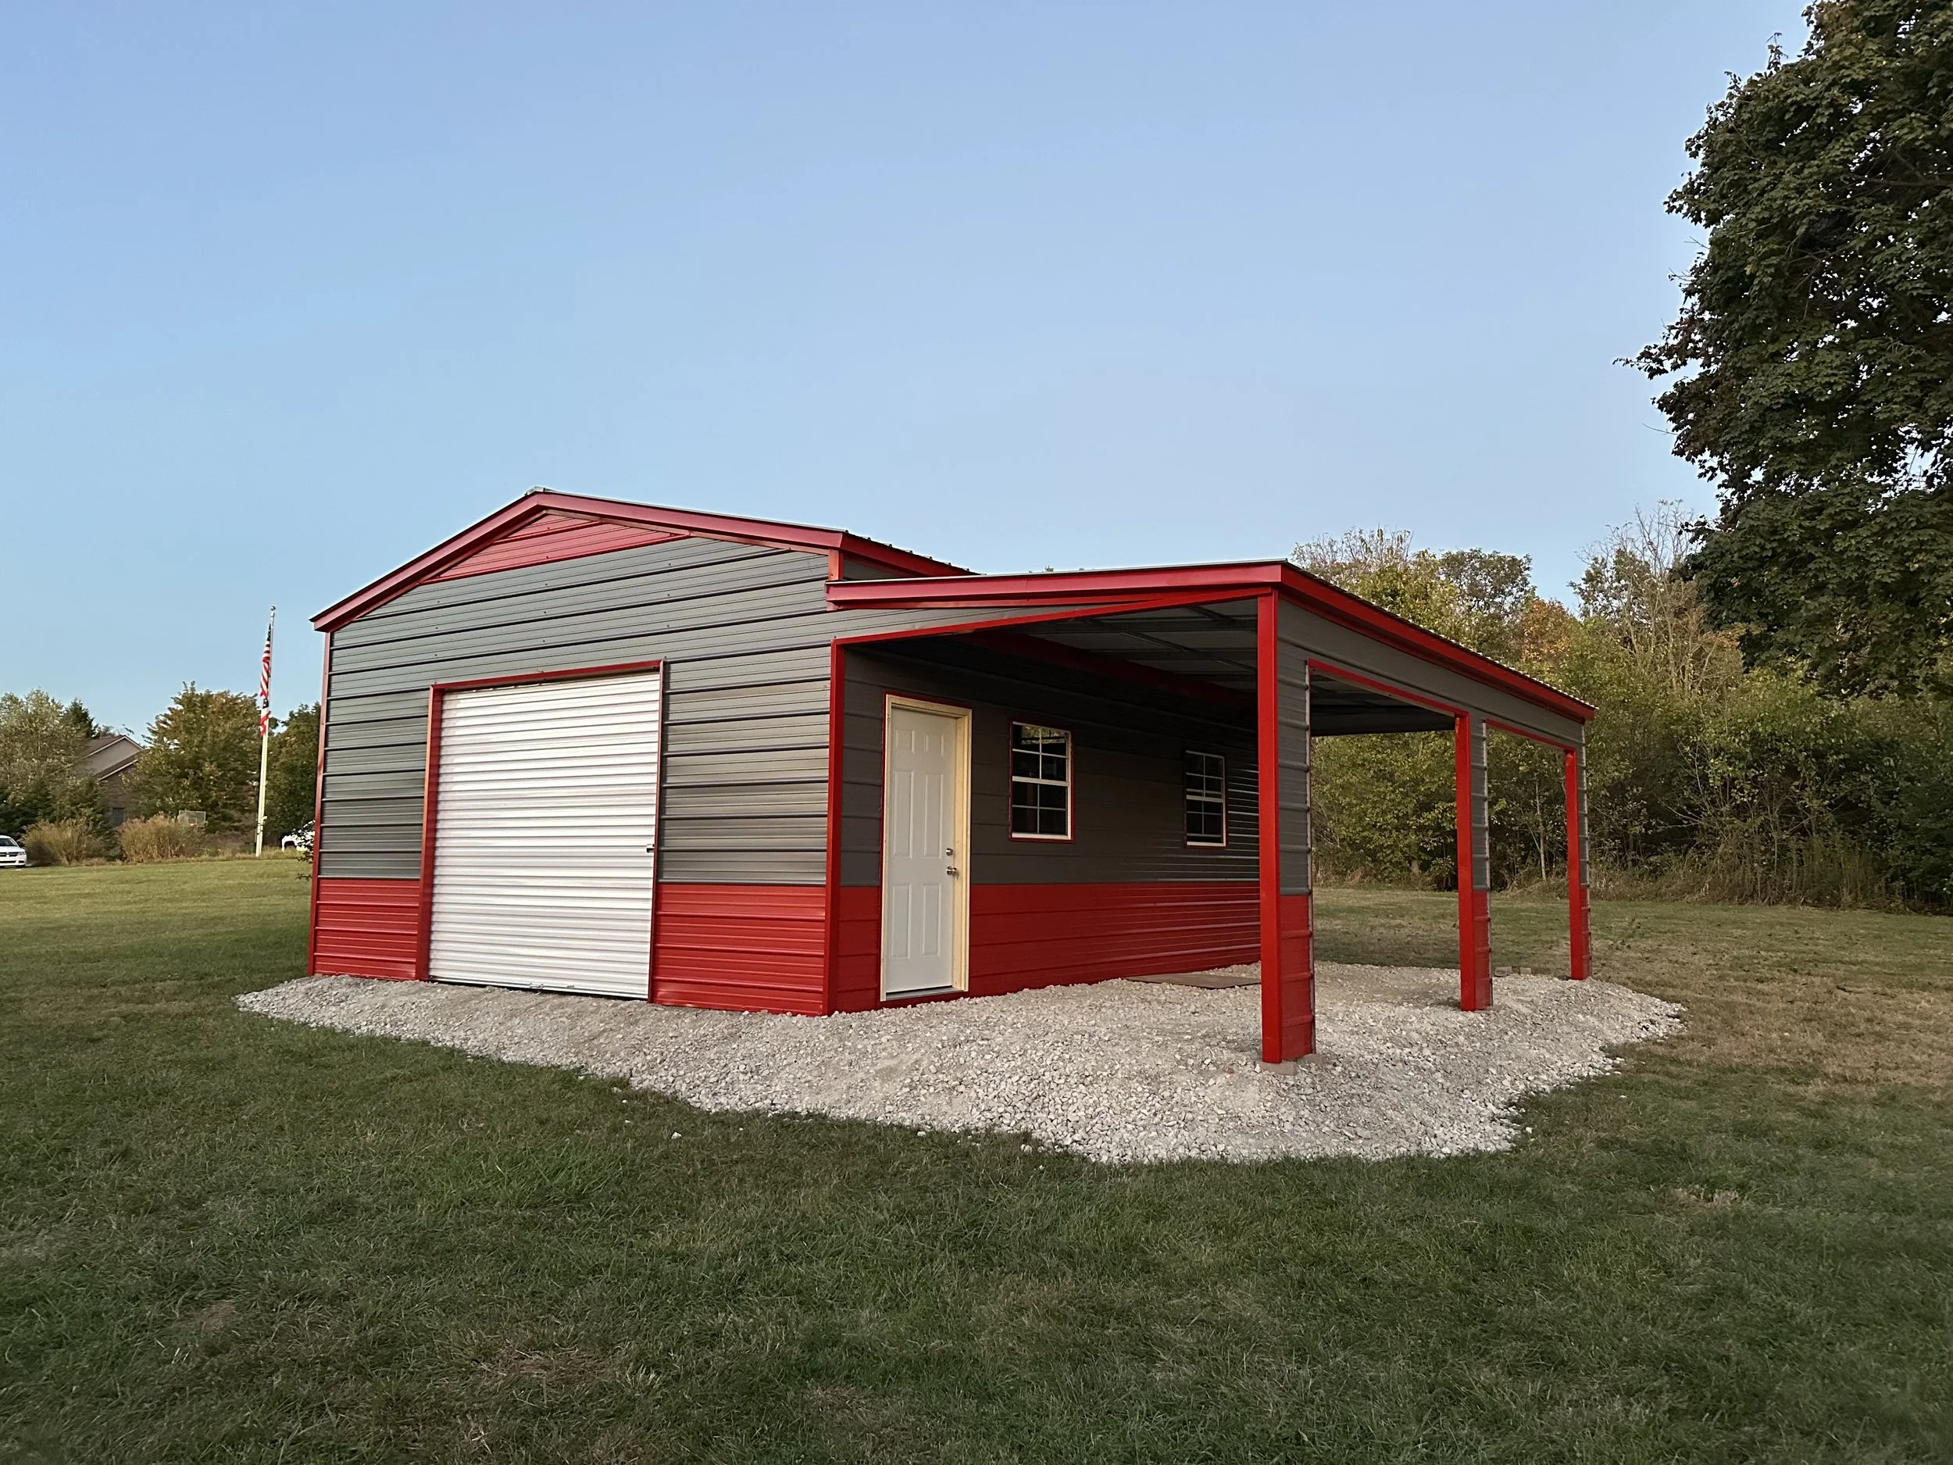
Completed in Kalamazoo, Michigan, this 30×60×14 custom shop includes a 20-foot porch, 60-foot lean-to, and oversized openings for equipment, vehicles, and workspace.
Design Your Building in 3D
Choose steel or wood below and start bringing your building ideas to life.
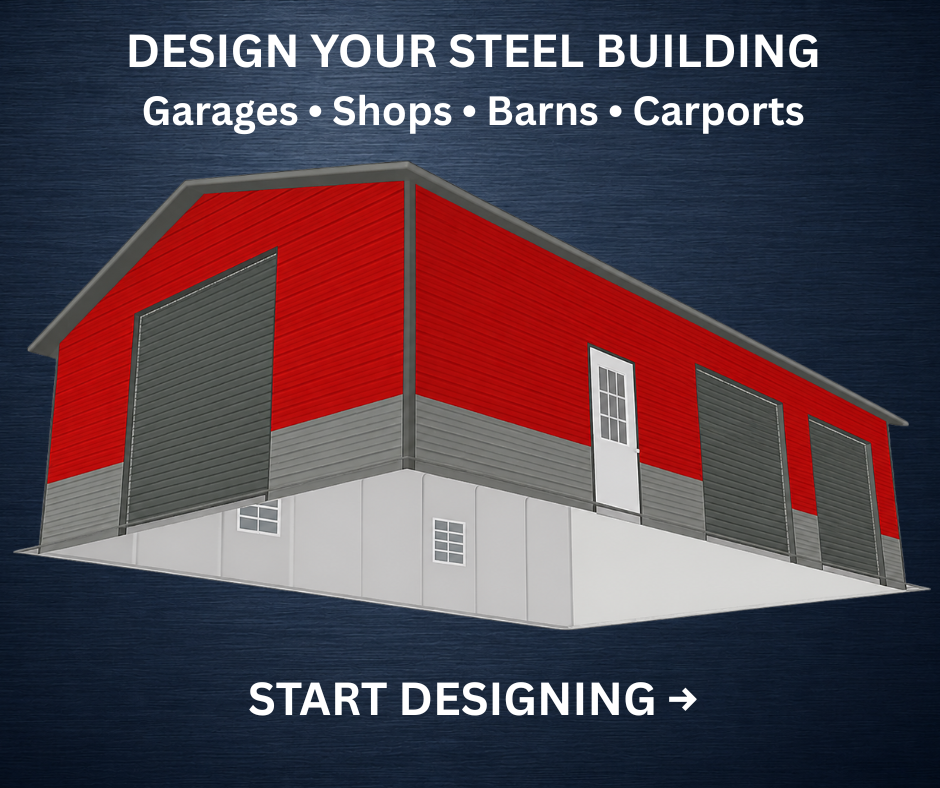
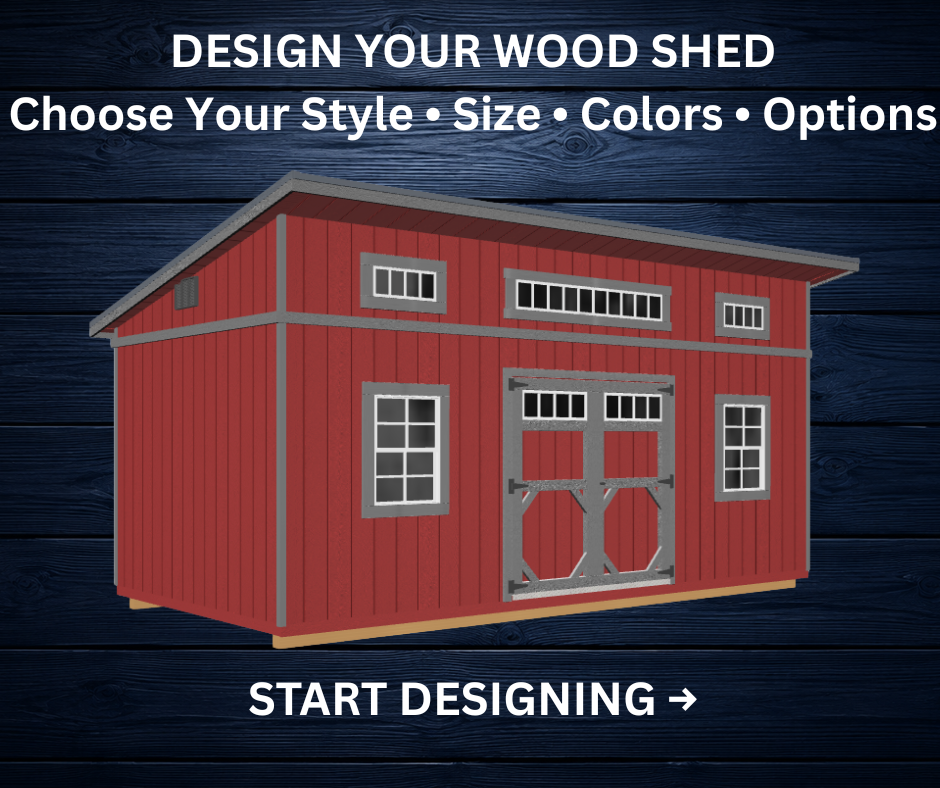
Garages, Workshops, Barns & Specialty Buildings
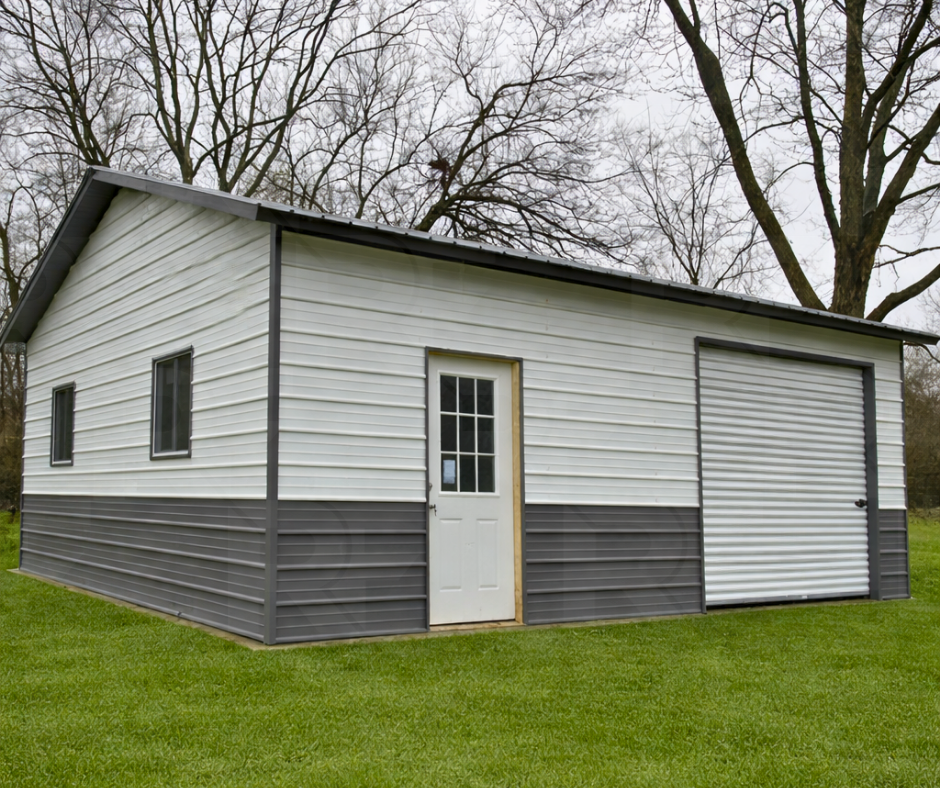
Custom garages, workshops, commercial buildings, and agricultural structures designed around your property, usage needs, and long-term goals.
Every project is engineered for Midwest conditions and planned with clarity from first conversation to final installation.
Visit Our Springfield Demo Sheds
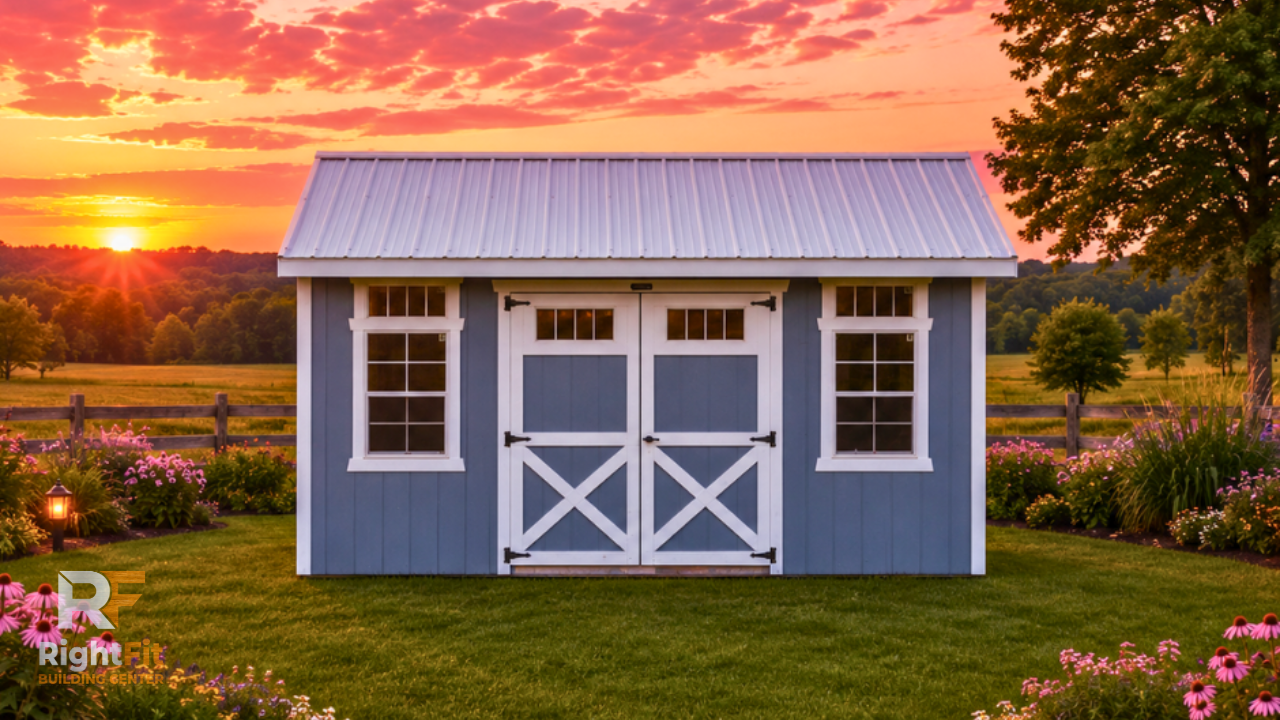
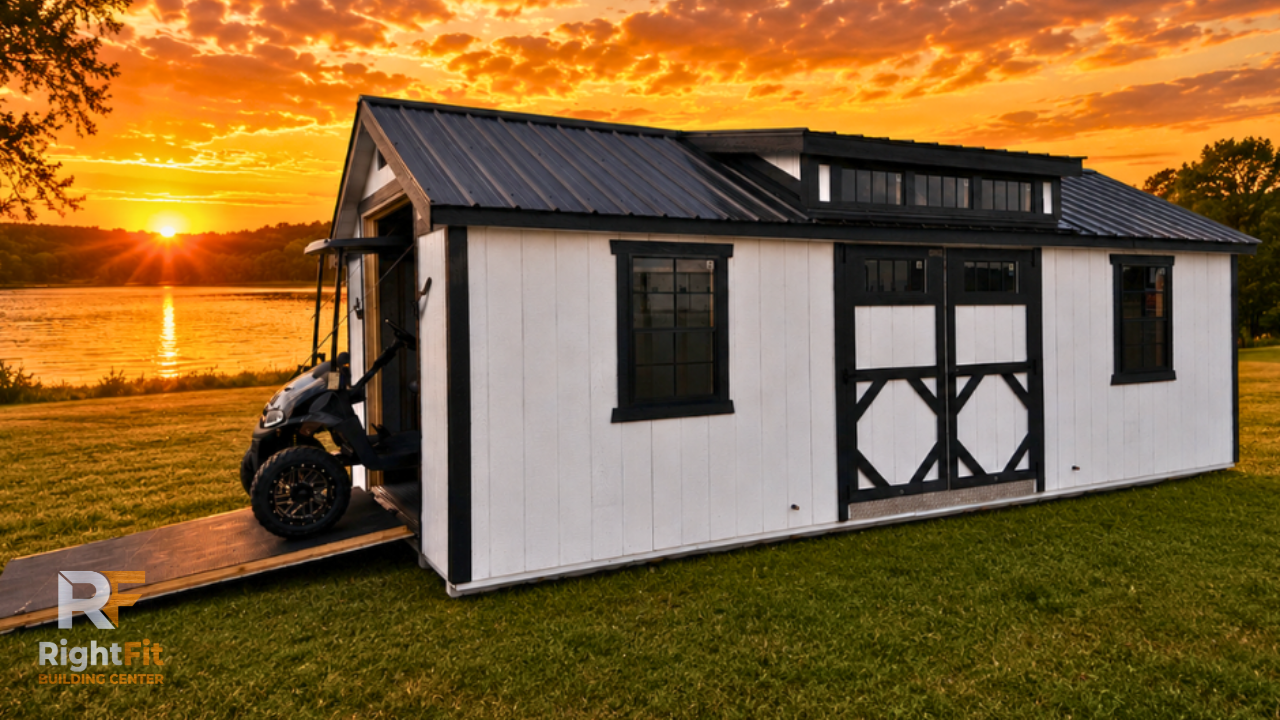
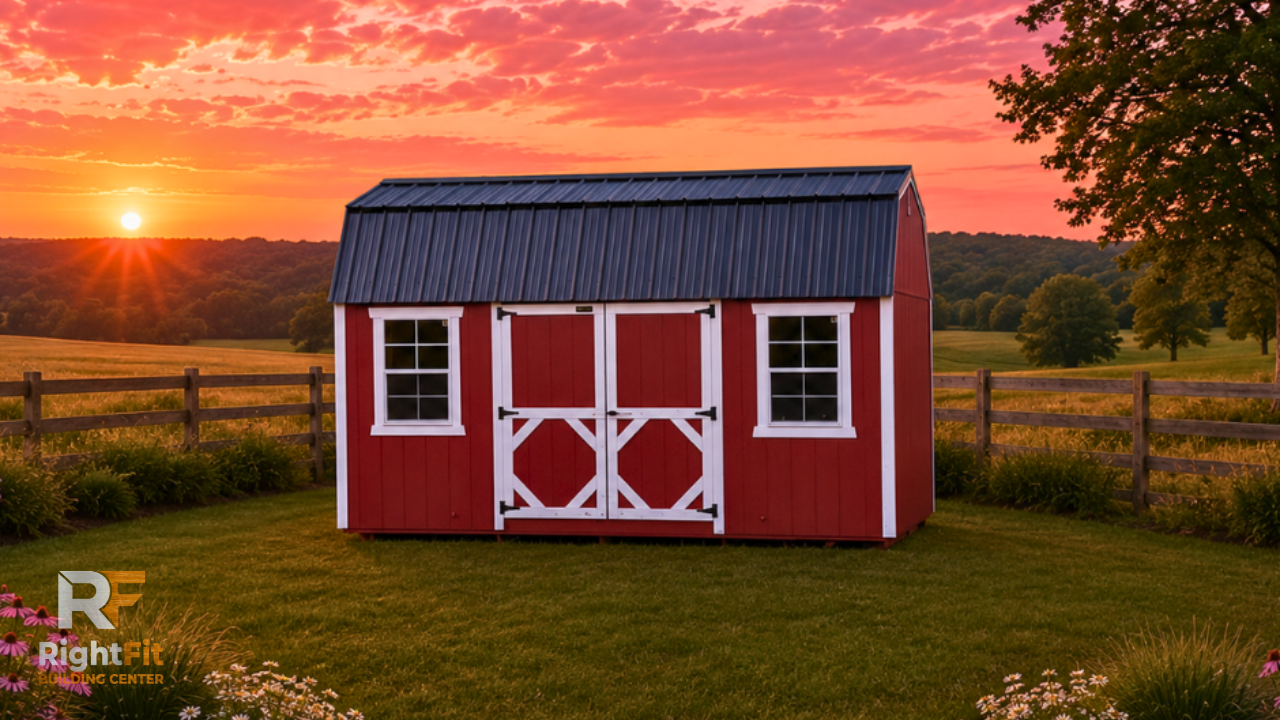
Compare three of our most popular wood shed styles with video walk-throughs, then visit our Springfield showroom or design your own using our 3D Shed Builder.
10×16 Montana
2’ Overhang | Modern Design
Workshop Favorite
12×24 Deluxe Shed
10×16 Lofted Barn
Most Popular Storage Layout
Backyard Sheds, Cabins & Barns
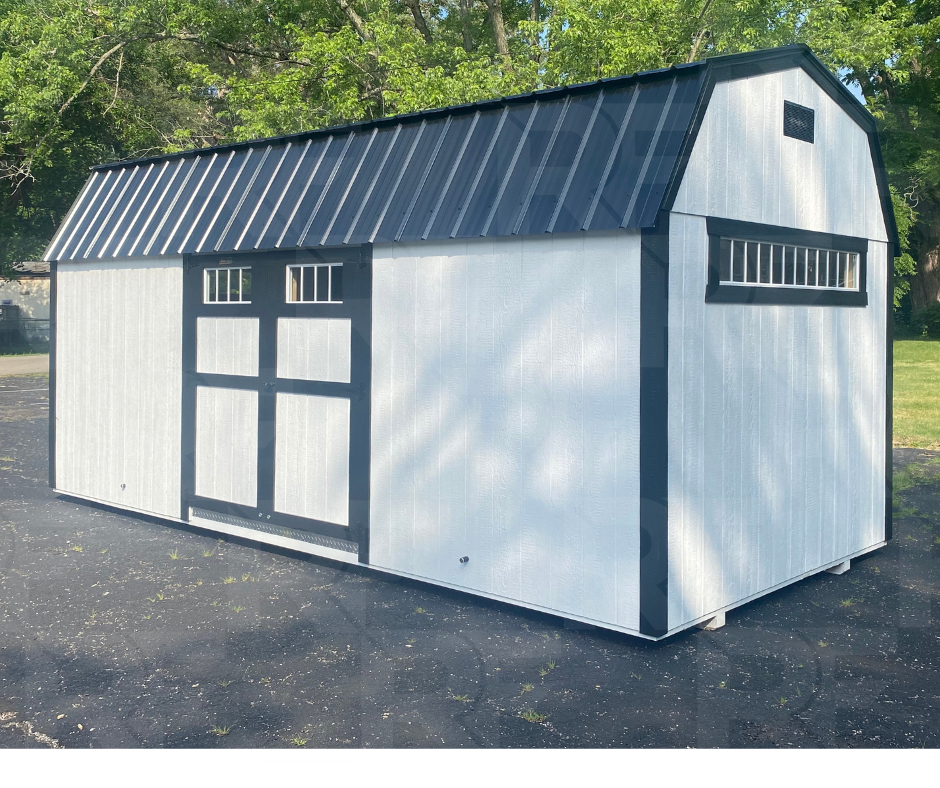
Custom backyard sheds designed around your storage needs, property layout, and long-term use. From modern studios and lofted barns to everyday storage solutions, each project is planned with practical guidance and flexible design options.
A Clear Straightforward Process
From first conversation to final installation, every project follows a clear process designed to keep planning simple and expectations clear
Plan & Design
We start with your goals, layout needs, and property considerations.
Clear specifications and transparent pricing before moving forward.
Review & Finalize
Professional installation with continued availability afterward.